
Autodesk AutoCAD 2027.1
Autodesk AutoCAD Free Download for Windows
If your work involves precise technical drawings — whether that’s 2D floor plans, 3D mechanical parts, or full architectural documentation — AutoCAD is very likely the software every tutorial, job listing, and industry standard points you toward. It’s the CAD platform that architects, engineers, drafters, and designers have relied on for decades, and it remains the benchmark other CAD tools get measured against.
Download AutoCAD directly from Autodesk’s official website for Windows 10 and 11 (64-bit). Unlike the lighter AutoCAD LT edition, full AutoCAD includes both 2D drafting and complete 3D modeling, along with deeper automation, API customization, and industry-specific toolsets for architecture, mechanical design, and electrical work. Whether you’re producing detailed 2D documentation or building a full 3D model from scratch, AutoCAD is built to handle the entire CAD workflow in one application.
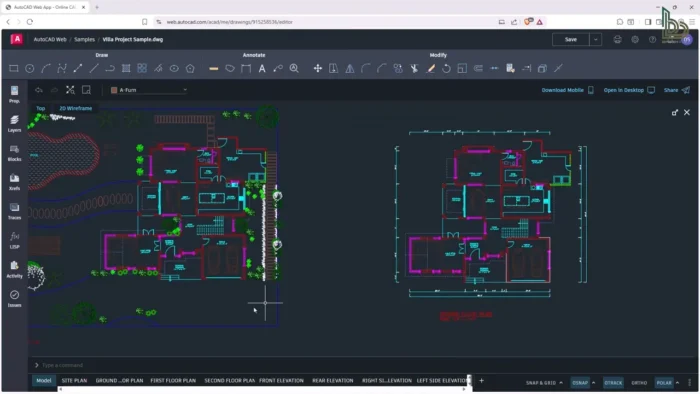
Overview
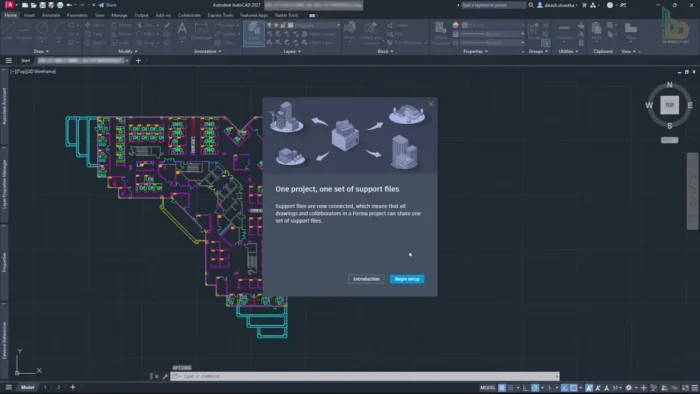
AutoCAD is Autodesk’s flagship computer-aided design (CAD) application, combining 2D drafting, 3D modeling, and industry-specific toolsets in a single professional platform.
- Purpose: Create, edit, and document precise 2D drawings and 3D models
- Main workflow: Draft or model geometry → apply dimensions and annotations → manage layers/standards → collaborate and share via DWG
- Ideal users: Architects, mechanical and electrical engineers, drafters, and designers who need both 2D documentation and 3D modeling capability
- File format: Native DWG support, the industry-standard CAD file format
- Major strength: A complete CAD platform combining 2D drafting, 3D modeling, automation, and industry-specific toolsets that AutoCAD LT doesn’t include
Key Features
- Professional 2D Drafting Tools – A complete set of drawing and editing commands for architectural drawings, engineering documentation, construction layouts, and mechanical drawings, covering the full range of precise 2D documentation work.
- Full 3D Modeling – Build solid, surface, and mesh models directly inside AutoCAD, going well beyond what AutoCAD LT offers, useful for mechanical design, product visualization, and architectural massing studies.
- Native DWG File Compatibility – Open, edit, save, and share DWG files with full fidelity, which matters enormously when a project involves multiple firms or contractors using different CAD software.
- Industry-Specific Toolsets – Specialized toolsets for architecture, mechanical design, electrical design, and more, adding pre-built symbol libraries and workflows tailored to each discipline.
- API Customization and Automation – Automate repetitive tasks and build custom tools using AutoLISP, .NET, or other supported APIs, letting firms tailor AutoCAD to their specific internal workflows.
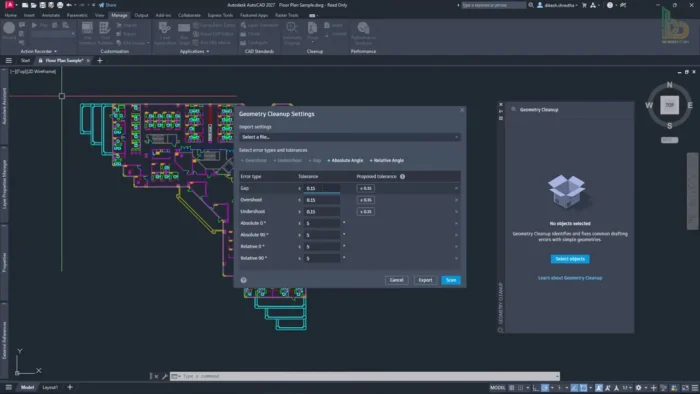
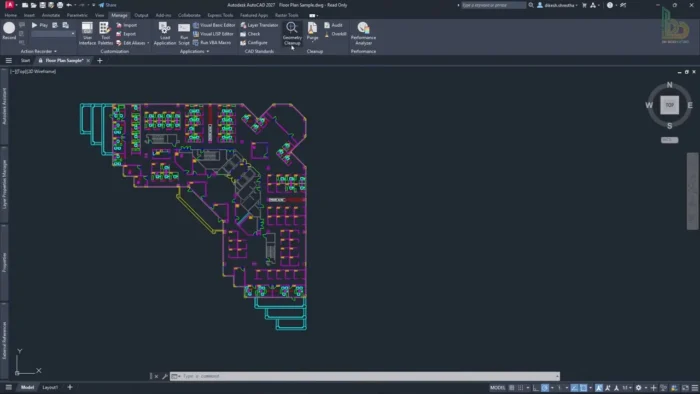
- Geometry Cleanup Tools – Automatically identifies and helps fix gaps, overlapping objects, alignment problems, and unnecessary geometry, reducing manual correction time on drawings edited by multiple people over time.
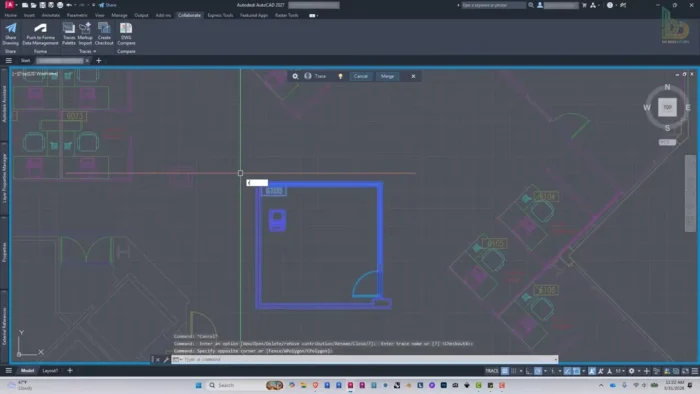
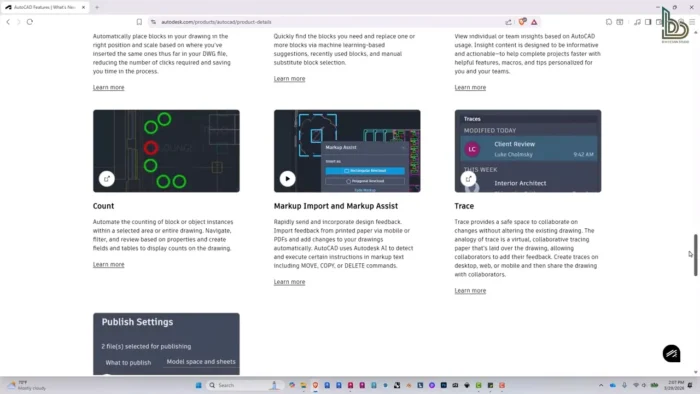
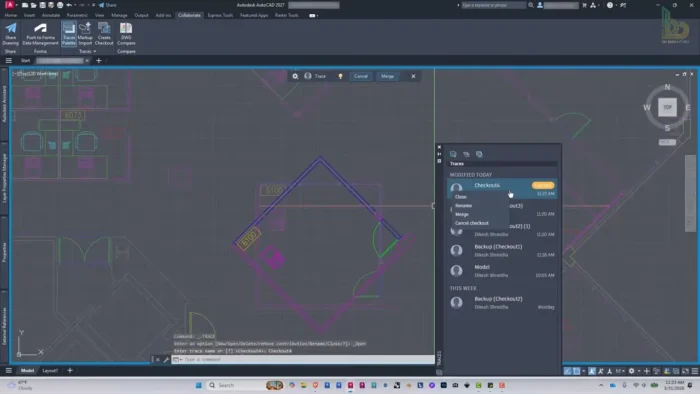
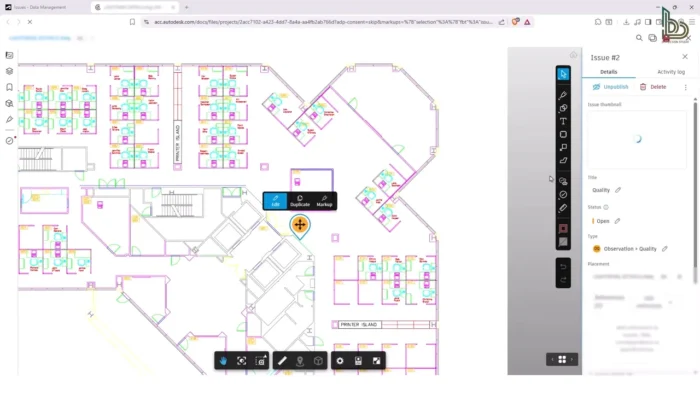
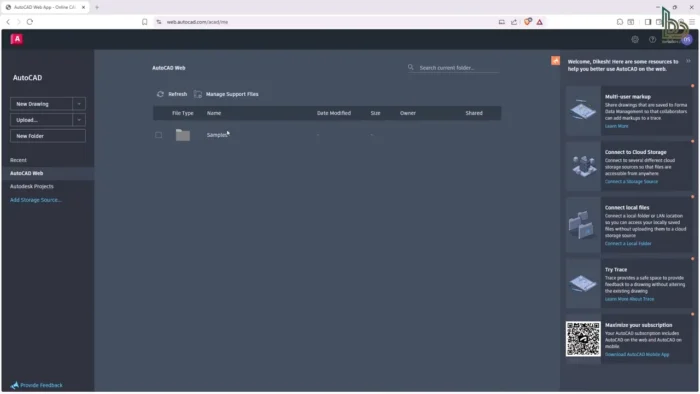
- Cloud Collaboration Tools – Share and review drawings with collaborators through Autodesk’s cloud services, keeping teams working from up-to-date project files.
- Customizable Workspace – Tool palettes, command shortcuts, and workspace layouts can be tailored to your specific drafting or modeling workflow.
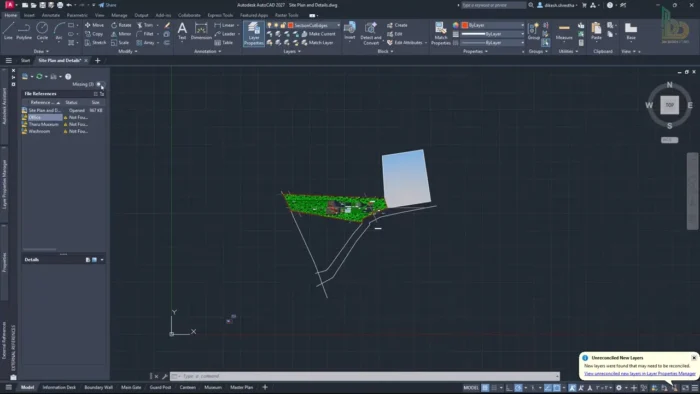
- Improved External Reference Management – Easier handling of linked drawings and project files, reducing the headaches that come with managing xrefs across a large project.
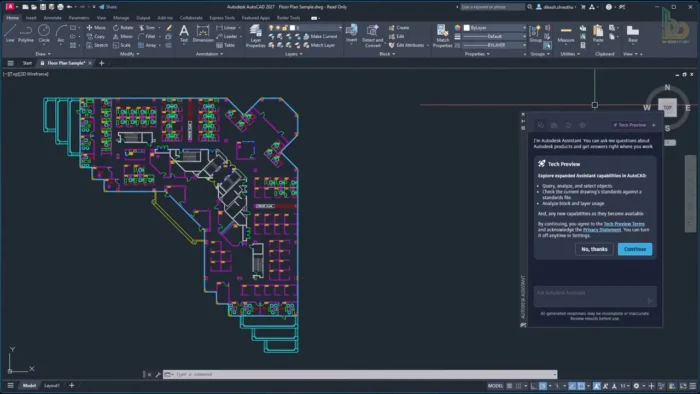
- AI-Assisted Design Guidance – Intelligent features offer workflow recommendations and design assistance, helping you find the right command or approach faster.
AutoCAD vs AutoCAD LT
| Feature | AutoCAD LT | Full AutoCAD |
|---|---|---|
| 2D Drafting | Yes | Yes |
| DWG Support | Yes | Yes |
| Annotation Tools | Yes | Yes |
| 3D Modeling | Limited | Yes |
| Rendering Tools | Limited | Yes |
| Industry-Specific Toolsets | No | Yes |
| API Customization/Automation | Limited | Yes |
If your work is purely 2D documentation, LT covers that at a lower cost. If you need 3D modeling, industry-specific toolsets, or deeper automation, full AutoCAD is the right choice.
System Requirements
| Component | Minimum | Recommended |
|---|---|---|
| Operating System | Windows 10 or 11 (64-bit) | Latest Windows 11 update |
| Processor | 2.5–2.9 GHz processor | 3+ GHz multicore processor |
| RAM | 8 GB | 16 GB or more, especially for 3D modeling |
| Graphics | 1 GB GPU with 29 GB/s bandwidth, DirectX 11 compliant | 4 GB+ GPU with higher bandwidth for 3D work |
| Storage | 10 GB free disk space | SSD with additional space for project files |
| Display | 1920 × 1080 | Higher resolution for detailed drawing work |
| Internet | Required for installation, licensing, and updates | Required |
3D modeling and rendering work benefit substantially from a stronger GPU and more RAM above the stated minimums.
How to Download and Install AutoCAD on Windows
- Go to Autodesk’s official website and select AutoCAD.
- Choose a subscription plan or start a free trial.
- Sign in with your Autodesk account, or create one if you’re new.
- Download the Autodesk installer directly from your account’s product page.
- Run the installer and follow the setup instructions.
- Launch AutoCAD and activate using your subscription license.
Pros
- Complete CAD platform combining 2D drafting and full 3D modeling in one application
- Industry-specific toolsets add real value for architecture, mechanical, and electrical work
- Native DWG compatibility ensures smooth collaboration across firms and industries
- Deep automation and API customization for firms with specific workflow needs
- Regular updates with genuinely useful AI-assisted and geometry cleanup tools
- Strong cloud collaboration features for team-based projects
Cons
- Subscription-based licensing, with no perpetual license option
- Higher cost than AutoCAD LT, which may be unnecessary if you only need 2D drafting
- Steep learning curve, especially for the full 3D modeling and customization features
- Demands more capable hardware than lighter CAD tools, particularly for 3D work
Why Download from WindowsTan?
We link directly to Autodesk’s official installer and account portal, so you’re getting a clean, verified file with no bundled extras — kept current with accurate, up-to-date information about the latest AutoCAD release.
Who Should Use AutoCAD?
- Architects needing both documentation and 3D massing/visualization capability
- Mechanical engineers designing parts and assemblies in 3D
- Electrical engineers using industry-specific toolsets for circuit and schematic design
- Firms that need API customization and automation for internal workflows
- Drafters and designers working across both 2D and 3D deliverables
Frequently Asked Questions
Is AutoCAD free for Windows? No, it’s commercial software available through Autodesk subscription plans. Autodesk offers official trials and educational licenses for eligible students and educators.
Does AutoCAD support Windows 11? Yes, it’s compatible with both Windows 10 and Windows 11 (64-bit).
What’s the difference between AutoCAD and AutoCAD LT? Full AutoCAD includes complete 3D modeling, industry-specific toolsets, and deeper automation/API support. AutoCAD LT focuses on 2D drafting and annotation at a lower cost.
Does AutoCAD support 3D modeling? Yes, full AutoCAD includes solid, surface, and mesh 3D modeling tools not available in AutoCAD LT.
Can AutoCAD open DWG files? Yes, it provides native DWG support for creating, editing, and sharing CAD drawings with full compatibility.
Is an internet connection required? Yes, for account setup, activation, licensing, and updates. Drafting and modeling work itself can generally continue offline once activated.
Does AutoCAD support industry-specific workflows? Yes, specialized toolsets are available for architecture, mechanical design, electrical design, and other disciplines.
Is AutoCAD suitable for beginners? It has a real learning curve, particularly for 3D modeling and customization, though Autodesk provides tutorials and educational resources to help newcomers get started.
Final Verdict
AutoCAD for Windows remains the industry benchmark for professional CAD work, and its combination of 2D drafting, full 3D modeling, industry-specific toolsets, and deep customization makes it the right choice for architects, engineers, and drafters whose work spans both documentation and modeling. The AI-assisted guidance and geometry cleanup tools in recent releases are genuinely useful additions that cut down on manual correction work.
If your projects are purely 2D documentation, AutoCAD LT offers the same core drafting tools at a lower cost. But for firms and professionals who need full 3D modeling, industry-specific workflows, and automation capability, full AutoCAD remains one of the most complete and widely trusted CAD platforms available on Windows.