
Autodesk AutoCAD 2027 for Mac
AutoCAD LT 2027 Free Download for Mac – Professional 2D Drafting Software
If your work involves floor plans, mechanical layouts, or construction documentation rather than full 3D modeling, AutoCAD LT is built specifically for that job — not the scaled-down afterthought its name might suggest, but a focused 2D drafting tool that strips out the 3D modeling and rendering most 2D-only professionals never touch anyway.
Architects sketching floor plans, engineers documenting mechanical layouts, and electricians drafting circuit diagrams all rely on it for the same reason: rock-solid DWG compatibility with everyone else in the industry, without paying for or wading through 3D features they don’t need. On Mac, AutoCAD LT 2027 runs natively across Apple Silicon and Intel, and this release leans into AI-assisted drafting help and better geometry cleanup — genuinely useful additions rather than just a version bump. Whether you’re producing a single floor plan or managing a full set of construction drawings, LT is built to handle precise 2D documentation efficiently.
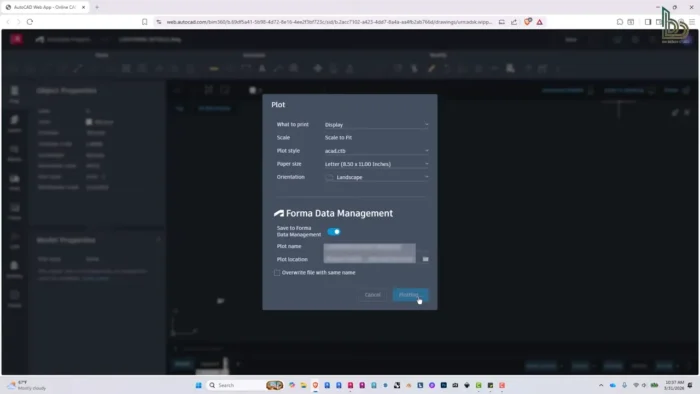
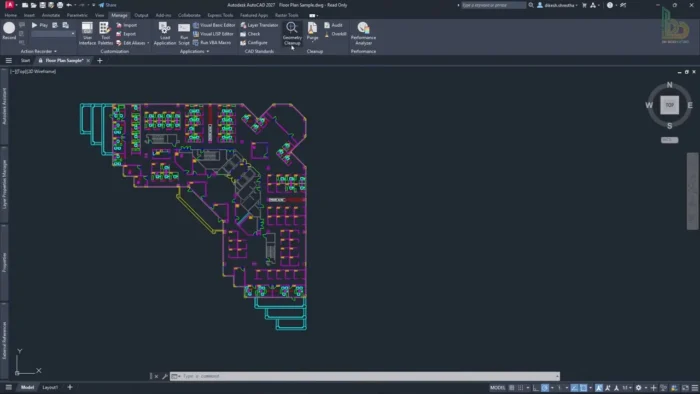
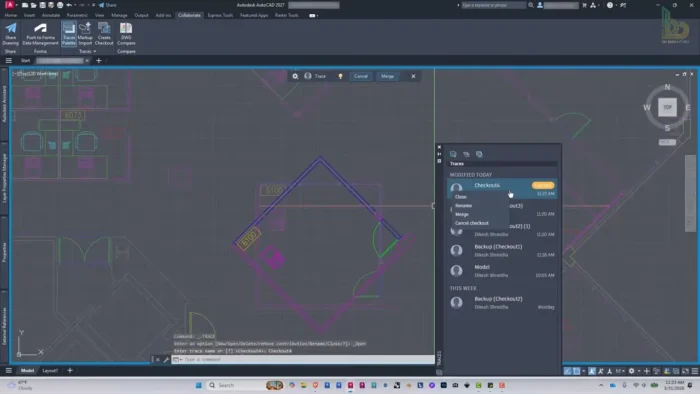
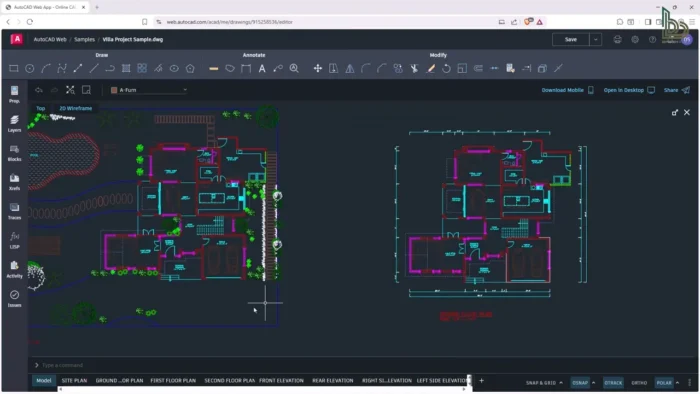
Overview
AutoCAD LT is a focused 2D drafting and annotation application, distinct from full AutoCAD in that it deliberately omits 3D modeling and advanced automation to stay lighter and more affordable for 2D-only workflows.
- Purpose: Create, edit, and document precise 2D technical drawings
- Main workflow: Draft geometry → apply dimensions and annotations → manage layers/standards → share via DWG
- Ideal users: Architects, engineers, designers, and technical professionals whose work is primarily 2D documentation
- File format: Native DWG support for full compatibility with the broader AutoCAD ecosystem
- Major strength: Reliable, industry-standard DWG compatibility in a lighter, more focused package than full AutoCAD
Key Features
- Professional 2D Drafting Tools – A complete set of drawing and editing commands for architectural drawings, engineering documentation, construction layouts, and mechanical drawings, covering the core of what most 2D drafting work actually requires.
- Native DWG File Compatibility – Open, edit, save, and share DWG files with full fidelity, which matters enormously when a project involves multiple firms or contractors using different CAD software.
- Customizable Workspace – Tool palettes, command shortcuts, and workspace layouts can be tailored to your specific drafting workflow, so repetitive tasks don’t require digging through menus every time.
- Annotation and Dimensioning Tools – Add accurate dimensions and text annotations directly tied to your drawing geometry, keeping documentation precise as a design changes.
- Layer and Drawing Standards Management – Organize complex drawings into logical layers and enforce consistent drawing standards across a project or firm.
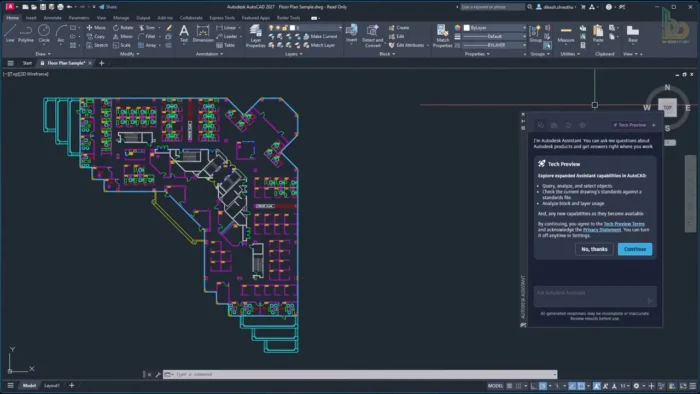
- AI-Assisted Design Guidance (2027) – New intelligent features offer workflow recommendations and design assistance, helping you find the right command or approach faster rather than hunting through documentation.
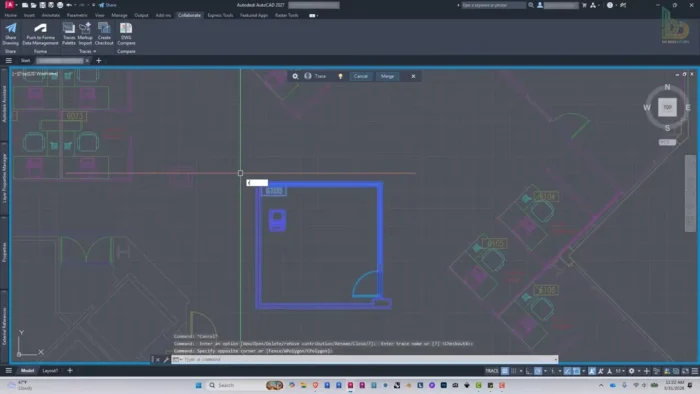
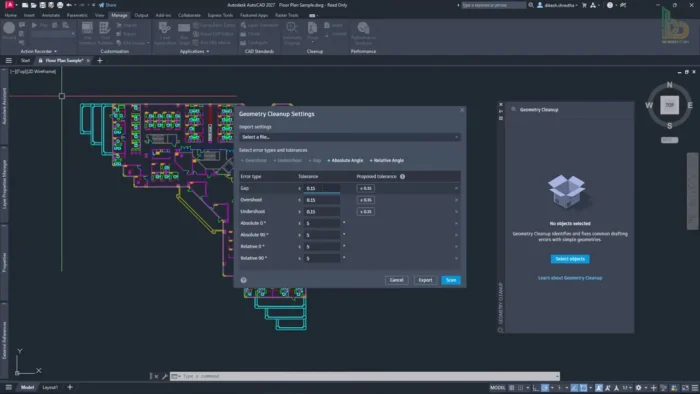
- Geometry Cleanup Tools (2027) – Automatically identifies and helps fix gaps, overlapping objects, alignment problems, and unnecessary geometry — a genuine time-saver on drawings that have been edited by multiple people over time.
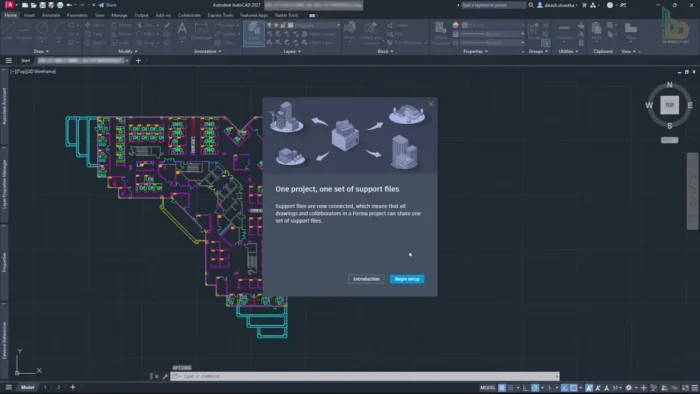
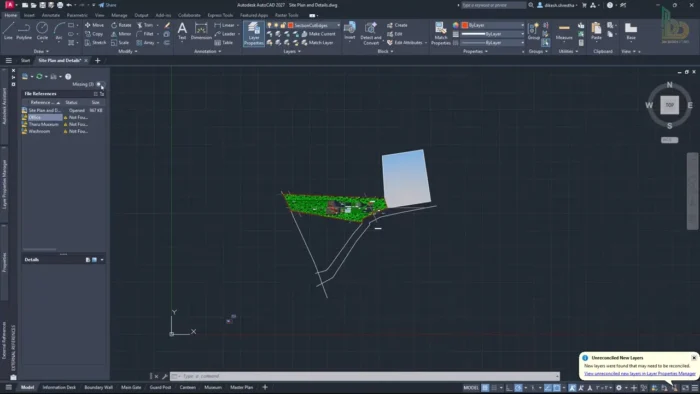
- Improved External Reference Management (2027) – Easier handling of linked drawings and project files, reducing the headaches that come with managing xrefs across a large project.
- Improved Drawing Performance – Better handling of large, complex drawings means less lag when navigating or editing dense technical documentation.
- High-Resolution Display Support – Renders crisply on modern Mac displays, which matters when checking fine dimensional detail on a dense drawing.
What’s New in AutoCAD 2027
- AI-assisted design guidance offering workflow recommendations and faster problem-solving
- Enhanced geometry cleanup tools to catch gaps, overlaps, and alignment issues automatically
- Improved external reference (xref) management for linked drawings and project files
- Smoother navigation and better performance handling for complex drawings
System Requirements
| Component | Minimum | Recommended |
|---|---|---|
| Operating System | Supported macOS version (check current release notes) | Latest macOS release |
| Processor | Apple Silicon or Intel | Apple M-series chip |
| RAM | 8 GB | 16 GB or more |
| Storage | Sufficient for installation and project files | SSD with generous free space |
| Display | Standard resolution | High-resolution display |
| Internet | Required for account setup, activation, updates | Required |
Large, complex drawings with extensive external references benefit from more RAM and storage above the stated minimums.
Installation Guide
- Download the official Autodesk installer for AutoCAD LT.
- Open the installation package.
- Follow the setup instructions.
- Sign in with an Autodesk account.
- Activate the software using a valid subscription or license.
AutoCAD LT 2027 vs AutoCAD 2027
| Feature | AutoCAD LT 2027 | AutoCAD 2027 |
|---|---|---|
| 2D Drafting | Yes | Yes |
| DWG Support | Yes | Yes |
| Annotation Tools | Yes | Yes |
| 3D Modeling | Limited | Yes |
| Rendering Tools | Limited | Yes |
| Advanced Automation | Limited | Yes |
| Professional CAD Workflows | Yes | Yes |
If your work is purely 2D documentation, LT covers everything you need at a lower cost. If you need 3D modeling, rendering, or deeper automation and API customization, full AutoCAD is the better fit.
Pros
- Reliable, industry-standard DWG compatibility for smooth collaboration across firms
- Lighter and more affordable than full AutoCAD for 2D-only workflows
- Genuinely useful AI-assisted guidance and geometry cleanup in the 2027 release
- Customizable workspace adapts well to different drafting specialties
- Solid performance on both Apple Silicon and Intel Macs
- Strong layer and annotation tools for detailed technical documentation
Cons
- No meaningful 3D modeling — full AutoCAD is required for that
- Subscription-based licensing, with no perpetual license option
- Limited automation and API customization compared to full AutoCAD
- Learning curve for users new to CAD drafting conventions and DWG-based workflows
Supported Workflows
- Architectural planning and floor plans
- Interior design documentation
- Construction drawings
- Mechanical layouts
- Electrical diagrams
- Manufacturing documentation
- General engineering project documentation
Licensing and Availability
AutoCAD LT 2027 is available through Autodesk subscription plans, with licensing options scaled to different professional needs. Autodesk also offers official trial access and educational licensing programs for eligible students and educators — worth checking before committing to a paid subscription if you qualify.
Free CAD Alternatives
If a full paid CAD subscription isn’t the right fit yet, a few free options are worth considering:
- FreeCAD – Open-source parametric 3D CAD, suitable for engineering, mechanical design, and architectural workflows.
- LibreCAD – A lightweight, open-source 2D drafting application built for technical drawings and basic CAD projects.
- Blender – Free 3D modeling and visualization software, commonly used for architectural visualization, design concepts, and rendering.
Frequently Asked Questions
Is AutoCAD LT 2027 free? No, it’s commercial software available through Autodesk subscription plans. Autodesk offers official trials and educational licenses for eligible users.
Can AutoCAD LT open DWG files? Yes, it provides native DWG support for creating, editing, and sharing CAD drawings with full compatibility.
Does AutoCAD LT support 3D modeling? No, not in any meaningful sense — it’s focused on 2D drafting. Full AutoCAD is needed for complete 3D modeling capabilities.
Is AutoCAD LT suitable for professionals? Yes, it’s widely used by professionals whose work centers on accurate 2D documentation rather than 3D design.
Does AutoCAD LT run natively on Apple Silicon Macs? Yes, it supports both Apple Silicon and Intel-based Macs.
Is an internet connection required? Yes, for account setup, activation, and updates. Drafting work itself can generally continue offline once activated.
What’s the difference between AutoCAD LT and full AutoCAD? LT focuses on 2D drafting and annotation at a lower cost. Full AutoCAD adds 3D modeling, rendering, advanced automation, and API customization.
Are there free alternatives to AutoCAD LT? Yes — FreeCAD and LibreCAD are open-source options worth considering if you don’t need Autodesk’s specific DWG ecosystem or professional support.
Final Verdict
AutoCAD LT 2027 for Mac is a smart choice for architects, engineers, and designers whose work is genuinely 2D — it delivers the DWG compatibility and drafting precision the industry expects, without the cost or complexity of features you won’t use. The 2027 release’s AI-assisted guidance and geometry cleanup tools are legitimately useful additions that cut down on manual correction work.
If your projects require 3D modeling, rendering, or deeper automation, full AutoCAD is the better investment. But for focused 2D documentation — floor plans, mechanical layouts, construction drawings — AutoCAD LT remains a reliable, professionally supported option on macOS.